
Industrial Site Selection Through an Architect's Lens
A promising industrial parcel can fail for reasons that never show up in the listing. The acreage may look right, the price may look fair, and the location may seem close enough to customers. Then the design team finds a weak truck approach, a zoning limit, a utility constraint, or no practical way to expand.
An architect reads a site differently. The question is not only “Can a building fit here?” It is “Can the right building work here for years?”

Transportation access shapes the whole site plan
Transportation access is more than distance to an interstate. For industrial users, the layout of movement matters as much as the map location.
A strong site supports:
Safe truck entry and exit Trucks need turning room, clear sight lines, and routes that avoid tight local streets when possible.
Efficient dock orientation Dock placement affects truck courts, trailer storage, employee parking, and future building additions.
Access for different users A warehouse, light manufacturing facility, cold storage building, and distribution hub may all need different circulation patterns.
Employee and service access Cars, emergency vehicles, deliveries, and heavy trucks should not fight for the same small drive aisle.
An architect will often test a site with early circulation sketches before the building design begins. This can reveal whether the parcel shape, road frontage, curb cuts, and grade changes support the operation or work against it.

Zoning determines what the site can become
Zoning is one of the first filters in industrial site selection, but it should not be treated as a simple yes or no. The zoning district may allow industrial use, yet still restrict the project in ways that affect cost, schedule, and future operations.
Key zoning items include:
Permitted and conditional uses
Building height limits
Setbacks and buffer requirements
Parking and loading standards
Outdoor storage rules
Noise, lighting, and screening requirements
Stormwater and landscape requirements
The surrounding context also matters. A site next to homes, schools, wetlands, or retail corridors may face closer review, even when the use is technically allowed.
Architects look for early conflicts between the zoning rules and the likely building program. If the required setbacks shrink the buildable area, or if landscape buffers consume key truck court space, the real capacity of the site may be much smaller than the acreage suggests.
Utility availability can change the budget quickly
Industrial buildings often place heavy demands on utilities. A parcel that lacks adequate service may still work, but upgrades can affect cost, timing, and approvals.
The main systems to confirm are:
Electrical service Manufacturing, refrigeration, automation, and charging needs can require significant capacity.
Water service Process water, restrooms, cleaning, irrigation, and fire protection can all drive demand.
Sanitary sewer or septic Capacity, distance to connection, and discharge limits can affect feasibility.
Natural gas Some operations need gas for heat, process equipment, or backup systems.
Telecommunications Modern industrial operations often need reliable data service for security, inventory, equipment, and building controls.
Fire protection deserves special attention. A site may have water nearby, but not enough pressure or flow for the planned building. That can lead to tanks, pumps, or other design changes.

Expansion should be planned before the first wall is built
A good industrial site supports the first phase. A better one supports the next phase without forcing a full redesign.
Expansion planning should consider:
Where a building addition could go
How future docks would connect to truck courts
Whether parking can grow without blocking circulation
How stormwater systems can handle added roof and pavement
Whether utilities can be sized or routed for future service
How fire lanes and emergency access will shift over time
This is where an architect’s site planning view becomes especially valuable. Expansion is not only leftover land. It is land in the right location, with the right geometry, access, drainage, and code path.
A narrow strip behind the building may look useful on paper, but fail if trucks cannot reach it. A large open field may be less valuable if wetlands, easements, or grade changes make construction difficult.
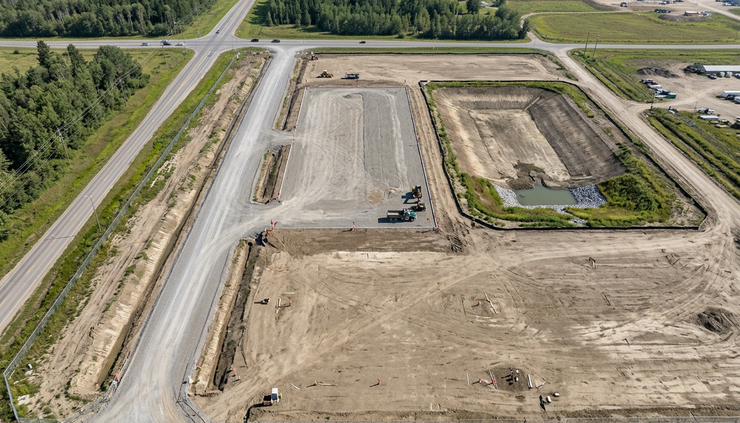
The best site is the one that supports the operation
Industrial Site Selection Through an Architects Lens Transportation Zoning Utilities and Expansion is about seeing the parcel as a working system, not a blank piece of land.
The strongest sites usually share a few traits. Trucks can move safely. Zoning supports the intended use without major compromises. Utilities match the building’s real demands. Future growth has a clear path.
Before committing to a parcel, test it with the building, the vehicles, the code requirements, and the long-term plan in mind. A site that fits the operation on day one and still makes sense five years later is the one worth pursuing.


Comments